

 Staircase Pressurization
During a fire, smoke can become dangerous before flames reach an escape route. It reduces visibility, affects breathing, creates panic and can make staircases unsafe for occupants who are trying to leave the building. In multi-storey and high-rise buildings, the staircase is one of the most important protected evacuation routes, so keeping it clearer of smoke is a major part of fire life safety.
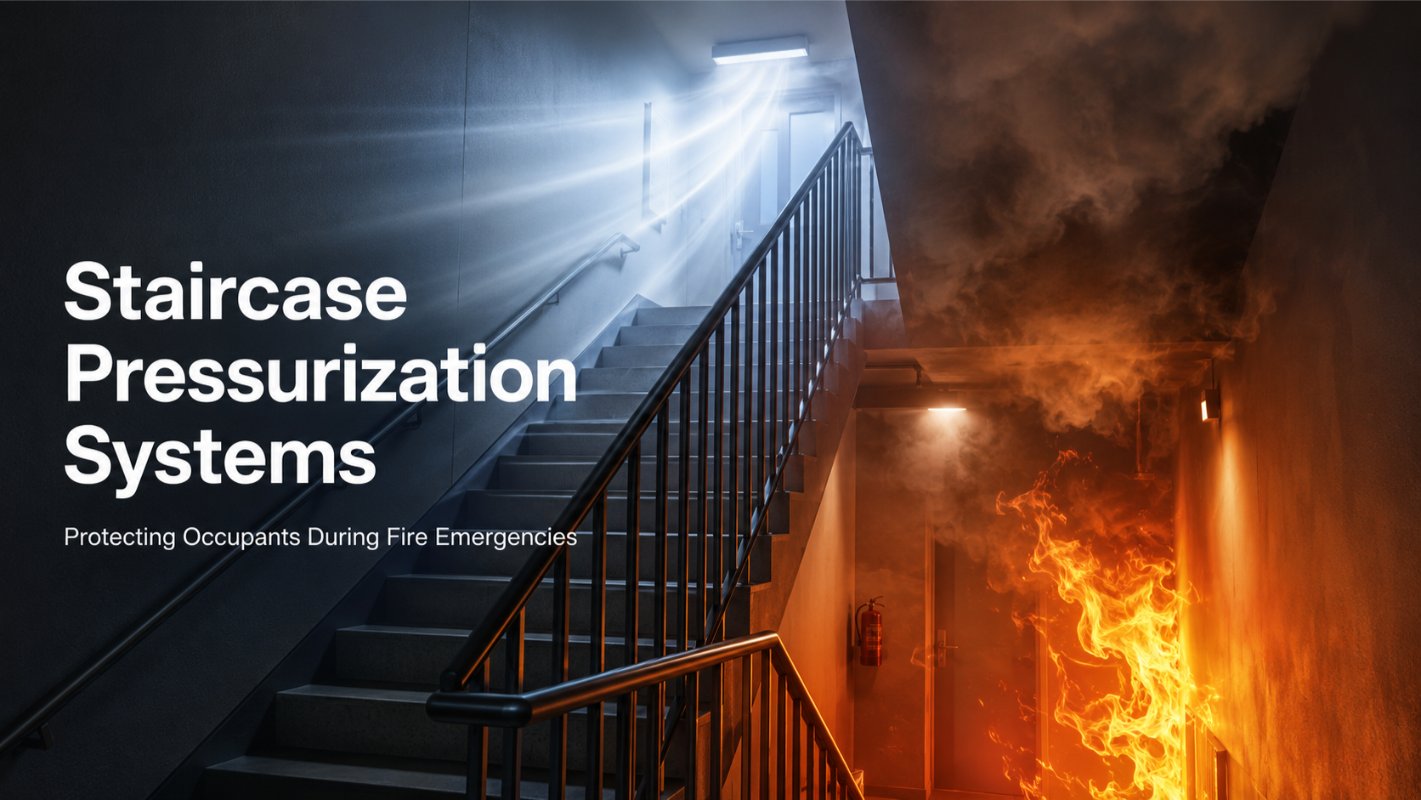
A staircase pressurization system helps protect occupants by supplying clean air into the stairwell and maintaining higher air pressure inside the staircase than in nearby smoke-affected areas. This pressure difference helps reduce smoke leakage into the escape route, allowing occupants to evacuate more safely and helping firefighters access the building during emergency response.
In Qatar, where residential towers, hotels, commercial buildings, hospitals, malls and mixed-use developments are common, staircase pressurization is especially important for safe evacuation planning, Civil Defence inspection readiness and long-term building safety.
If your building in Qatar requires staircase pressurization installation, inspection, testing, maintenance or rectification, Cease Fire Solutions can support your project from technical review to commissioning and QCDD inspection preparation
What Does a Staircase Pressurization System Do?
A staircase pressurization system keeps an exit staircase under controlled positive pressure during a fire. It supplies clean air into the stairwell so smoke from corridors, lobbies or fire-affected floors is less likely to enter the staircase. The goal is to keep the escape route clearer, more breathable and safer for occupants.
The system usually activates automatically through the fire alarm interface. Once activated, staircase pressurization fans, dampers, controls and pressure-management arrangements work together to maintain the required pressure difference. International guidance on pressure differential systems describes the purpose as preventing smoke spread into protected spaces using pressure difference and airflow.
What Is a Staircase Pressurization System?
A staircase pressurization system is a smoke-control system used to protect exit stairways during fire emergencies. Instead of waiting for smoke to enter the stairwell and then trying to remove it, the system creates an air-pressure barrier that helps stop smoke from entering in the first place.
In simple terms, clean air is pushed into the staircase. When the air pressure inside the stairwell is higher than the pressure in the surrounding smoke-affected area, air naturally moves outward through small gaps around doors and openings. This outward movement helps resist smoke movement into the protected stairwell.
This is why staircase pressurization should not be treated as a normal ventilation fan. It is a coordinated life-safety system that depends on correct design, fan capacity, air leakage control, pressure relief, door force, fire alarm interface, testing and maintenance.
How Staircase Pressurization Works During a Fire
A staircase pressurization system works through a controlled sequence. The exact arrangement depends on the building design, approved drawings and authority requirements, but the core principle remains the same: activate during fire conditions, supply clean air, maintain pressure and protect the escape route.
1. The Fire Alarm System Sends an Activation Signal
When a smoke detector, manual call point or fire alarm condition is triggered, the fire alarm system sends a signal to activate the staircase pressurization system. This interface is important because the system must respond quickly when smoke risk begins.
The cause-and-effect sequence should be properly tested. If the fan does not start, dampers do not open, power supply fails, or the control interface does not respond correctly, the staircase may not receive the protection expected during evacuation.
2. Pressurization Fans Supply Clean Air
Once activated, the staircase pressurization fan supplies clean outdoor air or clean make-up air into the stairwell. The air may be delivered through ducts, shafts, grilles or injection points based on the system design.
The objective is not simply to blow air into the stairwell. The system must deliver the right airflow and maintain the right pressure relationship between the staircase and adjacent areas. Too little pressure may allow smoke to enter. Too much pressure can make doors difficult to open.
3. Positive Pressure Helps Keep Smoke Out
When the staircase is pressurized, clean air moves outward from the stairwell toward nearby corridors, lobbies or floor areas whenever doors are opened or small gaps are present. This outward airflow helps stop smoke from moving into the escape route.
The pressure must be carefully controlled. If the pressure is too low, smoke may still enter the staircase. If it is too high, doors may become harder to open during evacuation. A well-designed system maintains the right balance so the stairwell stays protected, visible and easier to use in an emergency.
4. Pressure Must Be Balanced with Door Opening Force
A staircase pressurization system must create enough pressure to help stop smoke from entering the stairwell, but the pressure should not be so high that doors become difficult to open. This balance is very important for occupant safety.
During testing and commissioning, technicians check airflow, pressure levels and door operation to confirm that the system performs correctly during an emergency. A properly balanced system keeps the staircase protected while still allowing people to open doors easily and evacuate without delay.
A staircase pressurization system is not considered safe just because the fan is running. Air pressure, door movement, airflow balance and system response must all work together to protect occupants during a fire emergency.
Why Smoke Control Is Critical for Occupant Safety
Smoke control is one of the most important parts of fire safety because smoke can spread rapidly through corridors, shafts, lobbies and staircases. In a fire emergency, occupants need a clear, visible and breathable route to leave the building safely.
In high-rise buildings, lifts are generally not used for normal evacuation during a fire. People depend on protected staircases. If smoke enters those staircases, evacuation becomes slower, more dangerous and more confusing, especially for visitors, elderly occupants, children, sleeping occupants and people unfamiliar with the building layout.
A staircase pressurization system supports occupant safety in four important ways.
It helps keep escape stairs clearer of smoke, so occupants are not forced to move through a smoke-filled stairwell. It improves visibility, making it easier to see steps, landings, handrails, exit signs and doors. It reduces smoke exposure during evacuation, which can lower the risk of disorientation and breathing difficulty. It also supports firefighters by giving them a clearer access path to reach affected floors and assist occupants.
Key Components of a Staircase Pressurization System
A staircase pressurization system is made up of several mechanical, electrical and fire safety components. These parts must work together as one system, not as isolated equipment.
The main components may include staircase pressurization fans, intake louvers, ductwork or shafts, air distribution grilles, motorized dampers, pressure sensors, control panels, pressure relief arrangements, fire alarm interface, electrical power supply, fan starters or VFD panels, test points and commissioning controls.
For building owners and facility managers, the most important point is simple: performance depends on the complete system. A good fan alone cannot guarantee a safe staircase if doors leak badly, dampers do not respond, sensors are faulty, pressure relief is missing or the fire alarm interface is not correctly programmed.
QCDD Inspection and Testing Considerations in Qatar
For buildings in Qatar, staircase pressurization must be considered from a compliance and inspection-readiness perspective as well as a safety perspective. The system should be designed, installed, tested and maintained in line with approved drawings, applicable codes, QCDD requirements and manufacturer recommendations.
The QCDD inspection and testing form focuses on real system performance. It requires details such as design airflow, actual airflow, percentage of design, pressure difference readings, open door air velocity, door force values, fan details, QCDD product certificate information and calibration details for test instruments. The declaration section also confirms installation and operation in accordance with approved QCDD drawings, NFPA, QCDD codes and standards, maintenance manuals and manufacturer recommendations.
This means staircase pressurization testing should not be left until the last moment. Early inspection helps identify fan performance issues, control faults, door-force problems, pressure imbalance, leakage, damper issues or documentation gaps before they delay approval, renewal or handover.
Preparing for QCDD inspection is easier when the system is checked early. Cease Fire Solutions can assist with staircase pressurization inspection, testing, maintenance and rectification for buildings across Qatar.
Common Problems That Can Affect System Performance
A staircase pressurization system can lose performance over time, even if it was properly installed during construction. Building changes, poor maintenance, worn components and unapproved modifications can affect pressure balance and smoke-control performance.
Common issues include fans not starting during fire alarm activation, low airflow, excessive pressure, hard-to-open staircase doors, damaged or leaking ductwork, blocked intake louvers, faulty dampers, incorrect VFD settings, pressure sensors out of calibration, poor door closing, missing test records and inconsistent readings between floors.
Renovations can also create problems. If partitions, doors, shafts, lobbies or fire alarm interfaces are changed without reviewing the staircase pressurization design, the system may no longer perform as originally approved.
Building owners should arrange inspection if staircase doors become difficult to open, fans create unusual noise, the system fails during routine testing, pressure readings are unstable, QCDD comments have been issued or the building is preparing for Civil Defence approval, renewal or handover.
Which Buildings in Qatar Need Staircase Pressurization Support?
Staircase pressurization is especially important in buildings where occupants depend on protected stairways for safe evacuation. The exact requirement depends on building height, occupancy, layout, approved drawings, fire strategy and Civil Defence requirements.
In Qatar, staircase pressurization support is commonly relevant for residential towers, commercial buildings, hotels, serviced apartments, hospitals, clinics, shopping malls, schools, universities, labour accommodation, industrial facilities, mixed-use developments and buildings undergoing fit-out changes, renovation or QCDD renewal preparation.
For high-occupancy buildings, the system should be reviewed as part of the wider fire safety strategy. Staircase pressurization works together with fire alarm systems, fire-rated doors, emergency lighting, exit signage, sprinklers, smoke extraction, evacuation plans and ongoing maintenance.
How Cease Fire Solutions Helps Building Owners in Qatar
Cease Fire Solutions provides staircase pressurization support for buildings that need reliable smoke-control performance, QCDD inspection readiness and long-term fire safety compliance. The service can support new projects, existing buildings, rectification works and maintenance requirements.
Our team can assist with system review, installation, inspection, testing, maintenance, commissioning support and fault correction. We help building owners, contractors, consultants and facility managers identify issues related to airflow, pressure balance, door operation, fan performance, dampers, controls and fire alarm integration.
For support, contact:
Cease Fire Solutions
Call: +974 5532 4195
Email: sales@ceasefireme.com
A staircase pressurization system protects one of the most important evacuation routes in a building. By helping keep stairwells clearer of smoke, it supports safer evacuation, improves visibility, reduces smoke exposure and gives firefighters a better access path during emergency response.
For buildings in Qatar, the system must be more than installed. It must be correctly designed, integrated, tested, maintained and documented. Door force, pressure difference, airflow, fan performance and fire alarm activation all matter.
If your building requires staircase pressurization installation, testing, maintenance or rectification, Cease Fire Solutions can help you protect occupants and prepare for QCDD inspection with confidence.
Comments are closed